


April loves color and wanted a home that felt like her from the moment she walked in. But beyond bringing in personality, we needed to make the layout work better for how she lives. Getting to her bedroom meant walking all the way through the house, and an awkward hallway, bedroom, and closet arrangement wasn’t making good use of the space.
We closed off the original hallway entrance and turned that space into an extra linen closet, then created a bedroom entrance right off the living room. Now her main living spaces are close together, with a layout that makes everyday life easier. Her bathroom and closet have much more storage, and she has a shower she absolutely loves!
In the kitchen, we extended the cabinetry and island into what had been a small dining area, giving April more room to host friends and family right at the island. Three sets of French doors connect the indoors and outdoors, making it easy for gatherings to flow between the two. Add in the color she loves, and this home feels like April through and through. And boy, did we have fun bringing it to life!

BEFORE

AFTER

BEFORE

AFTER

BEFORE
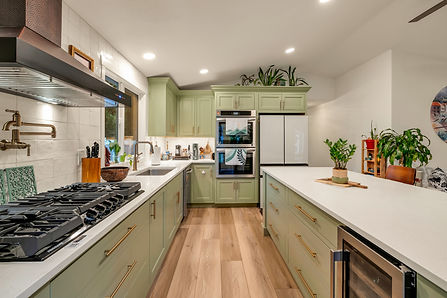
AFTER

BEFORE

AFTER

BEFORE

AFTER

BEFORE

AFTER


Want to know more?


